Desert View Apartments - Apartment Living in Hesperia, CA
About

Welcome to Desert View Apartments
8948 E Ave Hesperia, CA 92345P: 760-949-2138 TTY: 711
F: 760-949-7155
Office Hours
Monday through Friday: 8:30 AM to 5:30 PM.
Welcome home to Desert View Apartments in Hesperia, California. Our beautiful apartment home community is located in the heart of Hesperia, just off of Interstate 15, with easy access to Lime Street Park, Cinema West, fine dining, great shopping, and entertainment hot spots. If being outdoors is more your style, there are ample public parks nearby. Let Desert View Apartments be your gateway to fun and excitement in Hesperia.










Great apartment home living extends beyond your front door. That’s why we’ve crafted our charming community for all lifestyles. We are proud to feature beautiful landscaping, copy and fax services, gated access, and a laundry facility. Our commitment to your comfort and quality of life is second to none. Visit today and see what makes Desert View Apartments in Hesperia, CA, a great place to call home!
At Desert View Apartments, we’ve taken care of all of your needs. These spacious and inviting apartment homes have been designed with you in mind. We offer seven floor plans with one, two, and three bedroom homes for rent. Apartment features include carpeted bedrooms, breakfast bars, attached and detached garages, a balcony or patio, air conditioning, and washer and dryer connections. Your pets are also welcome here as they are family too!
1x1 and 2x2 Floorplans Available! CLICK HERE ⬅️ 760-949-2138 ☎️Floor Plans
1 Bedroom Floor Plan

West Plan A
Details
- Beds: 1 Bedroom
- Baths: 1
- Square Feet: 625
- Rent: $1425
- Deposit: 750.00 On Approved Credit
Floor Plan Amenities
- Balcony or Patio
- Breakfast Bar
- Carpeted Bedrooms
- Covered Parking
- Range Hood
- Stove
- Vertical Blinds
- Vinyl Flooring
- Wall Unit Air Conditioning
- Wall Unit Heater
* In Select Apartment Homes
2 Bedroom Floor Plan

West Plan B
Details
- Beds: 2 Bedrooms
- Baths: 1
- Square Feet: 672
- Rent: Call for details.
- Deposit: 750.00 On Approved Credit
Floor Plan Amenities
- Balcony or Patio
- Breakfast Bar
- Carpeted Bedrooms
- Covered Parking
- Range Hood
- Stove
- Vertical Blinds
- Vinyl Flooring
- Wall Unit Air Conditioning
- Wall Unit Heater
* In Select Apartment Homes

East Plan B
Details
- Beds: 2 Bedrooms
- Baths: 1
- Square Feet: 716
- Rent: Call for details.
- Deposit: 750.00 On Approved Credit
Floor Plan Amenities
- Breakfast Bar
- Carpeted Bedrooms
- Detached Garage
- Dishwasher
- Range Hood
- Stove
- Vertical Blinds
- Vinyl Flooring
* In Select Apartment Homes

West Plan C
Details
- Beds: 2 Bedrooms
- Baths: 2
- Square Feet: 756
- Rent: Call for details.
- Deposit: 750.00 On Approved Credit
Floor Plan Amenities
- Balcony or Patio
- Breakfast Bar
- Carpeted Bedrooms
- Covered Parking
- Range Hood
- Stove
- Vertical Blinds
- Vinyl Flooring
- Wall Unit Air Conditioning
- Wall Unit Heater
* In Select Apartment Homes

East Plan C
Details
- Beds: 2 Bedrooms
- Baths: 2
- Square Feet: 776
- Rent: Call for details.
- Deposit: 750.00 On Approved Credit
Floor Plan Amenities
- Breakfast Bar
- Carpeted Bedrooms
- Detached Garage
- Dishwasher
- Range Hood
- Stove
- Vertical Blinds
- Vinyl Flooring
* In Select Apartment Homes

East Plan A
Details
- Beds: 2 Bedrooms
- Baths: 1
- Square Feet: 816
- Rent: Call for details.
- Deposit: 750.00 On Approved Credit
Floor Plan Amenities
- Attached Garage
- Breakfast Bar
- Carpeted Bedrooms
- Dishwasher
- Range Hood
- Small Back Yard
- Stove
- Vertical Blinds
- Vinyl Flooring
- Washer and Dryer Connections
* In Select Apartment Homes
3 Bedroom Floor Plan

West Plan D
Details
- Beds: 3 Bedrooms
- Baths: 2
- Square Feet: 825
- Rent: Call for details.
- Deposit: 750.00 On Approved Credit
Floor Plan Amenities
- Balcony or Patio
- Breakfast Bar
- Carpeted Bedrooms
- Covered Parking
- Range Hood
- Stove
- Vertical Blinds
- Vinyl Flooring
- Wall Unit Air Conditioning
- Wall Unit Heater
* In Select Apartment Homes
Renderings are an artist's conception and are intended only as a general reference. Features, materials, finishes and layout of subject unit may be different than shown. Rent ranges reflected are estimates and are subject to change at any time.
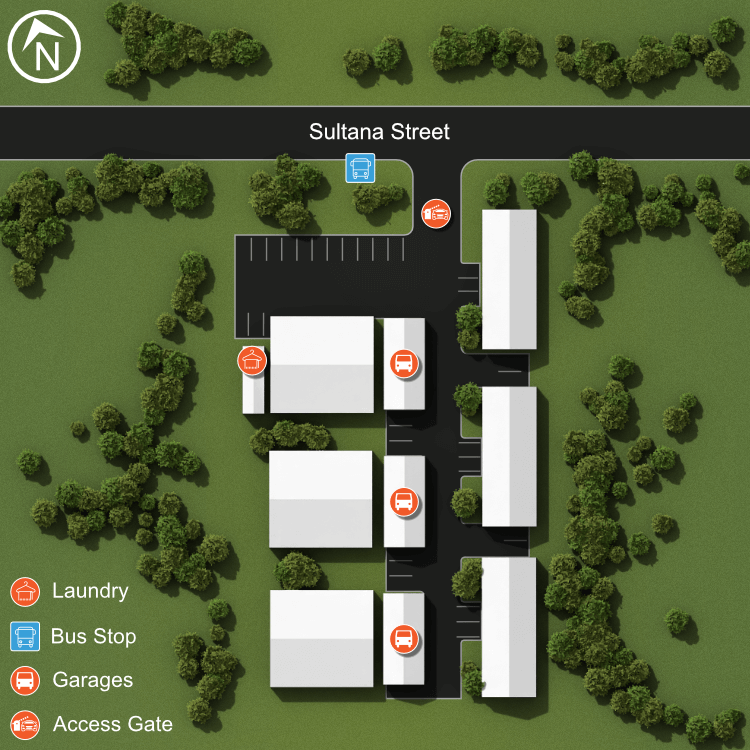
Show Unit Location

Select a floor plan or bedroom count to view those units on the overhead view on the site map. If you need assistance finding a unit in a specific location please call us at 760-949-2138 TTY: 711.
Amenities
Explore what your community has to offer
Community Amenities
- Beautiful Landscaping
- Copy and Fax Services
- Covered Parking (West Side)
- Easy Access to Shopping
- Garage
- Gated Access
- Guest Parking
- Laundry Facility
- On-call Maintenance
- Renters Insurance Required
- Short-term Leasing Available
Apartment Features
- Attached Garage
- Breakfast Bar
- Balcony or Patio
- Carpeted Bedrooms
- Detached Garage
- Dishwasher
- Range Hood
- Small Back Yard
- Stove
- Vertical Blinds
- Vinyl Flooring
- Wall Unit Air Conditioning
- Wall Unit Heater
- Washer and Dryer Connections
- Residents Responsible for All Utilities
Pet Policy
Pets Welcome Upon Approval. Breed restrictions apply. Limit of 2 pets MAX per home allowed Pet Amenities: Pet Waste Stations Restricted breeds include: Akita, Australian Cattle Dog (ACD, Cattle Dog, Blue Heeler, Red Heeler, Queensland Heeler), Basenji, Bedlington Terrier, Boxer, Bull Mastiff, Chow Chow, Dalmatian, Doberman, Dogue de Bordeaux, Foxhound, German Shepherd, Great Dane, Husky, Malamute, Mastiff, Pit Bull, Presa Canario (Mastiff Family), Rottweiler, Saint Bernard, Pit Bull Terrier, Staffordshire, Weimaraner, and Wolf Dog.
Photos
Amenities




Neighborhood
Points of Interest
Desert View Apartments
Located 8948 E Ave Hesperia, CA 92345 The Points of Interest map widget below is navigated using the arrow keysBank
Cinema
Elementary School
Entertainment
Grocery Store
High School
Hospital
Middle School
Park
Post Office
Restaurant
Shopping
Contact Us
Come in
and say hi
8948 E Ave
Hesperia,
CA
92345
Phone Number:
760-949-2138
TTY: 711
Fax: 760-949-7155
Office Hours
Monday through Friday: 8:30 AM to 5:30 PM.